Get $2,748 Cash Back
23 RIVER VIEW Drive, Brampton — listed at $1,099,000. Earn buyer cashback at closing. No catches, just more money in your pocket.
Welcome To 23 River View Drive, A Beautifully Renovated 2+1 Bedroom 3 Level Backsplit Located In The Established Peel Village/Brampton East Community. This Turn-Key, Move-In Ready Home Has Undergone A Full Renovation, Offering A Fresh, Updated Interior And A Functional Multi-Level Layout Designed For Comfortable Everyday Living. Originally A 3+1 Bedroom Home, The Primary Bedroom Was Combined With The Smaller Third Bedroom To Create A More Spacious And Inviting Primary Suite, While Still Offering An Additional Bedroom On The Upper Level And Flexible Bedroom Space On The Lower Level. The Thoughtfully Redesigned Floor Plan Provides A Wonderful Balance Of Open Living Areas, Private Sleeping Quarters And Versatile Additional Space For Guests, A Home Office Or Recreation. Set In A Sought After, Family-Friendly Neighbourhood, The Home Is Conveniently Located Close To Schools, Parks, The Etobicoke Creek Trail, Shopping, Brampton Transit And Everyday Amenities, With Easy Access To Downtown Brampton And Major Commuter Routes Including Highways 407, 410 And 401. A Fantastic Opportunity To Enjoy A Fully Renovated Home In One Of Brampton's Most Established Communities. *By Appointment Only* (id:60164)
| Room | Level | Dimensions |
|---|---|---|
| Bedroom | Lower level | 14'7'' x 11'6'' |
| 3pc Bathroom | Lower level | — |
| Family room | Lower level | 20'5'' x 12'10'' |
| Bedroom | Second level | 8'8'' x 9'9'' |
| Primary Bedroom | Second level | 13'0'' x 24'5'' |
| 4pc Bathroom | Second level | — |
| Dining room | Main level | 14'0'' x 14'10'' |
| Kitchen | Main level | 9'10'' x 11'8'' |
| 2pc Bathroom | Main level | — |
| Living room | Main level | 17'4'' x 13'0'' |
How is the home heated? Is it efficient?+
Heating is forced air, natural gas. Gas heating is generally the most cost-efficient option in Ontario winters.
Is there air conditioning?+
Yes — central air conditioning cooling is in place.
Is 23 RIVER VIEW Drive a good fit for a growing family?+
With 3 bedrooms and 3 bathrooms (2443 sq ft), there's room for kids plus a guest room or home office. The 3-storey layout keeps living and sleeping areas separated.
Does it have a basement, and is it finished?+
Yes — Finished, Full. A finished basement adds meaningful living space beyond the listed square footage.
What makes this a luxury property?+
At $1,099,000, standout features include 2443 sq ft, 3 bathrooms, 2 fireplaces. In this price range, expect higher-end finishes — verify during a showing.
How many fireplaces are there, and what type?+
This home has 2 fireplaces. Confirm the fuel type (wood, gas, or electric) and have it inspected — especially wood-burning, which needs a WETT certification for insurance.
Ask About This Property
Nearby Places
Searching nearby places…
Benchmark price · Updated 2026-09
Year over year
Past 10 years
Similar listings
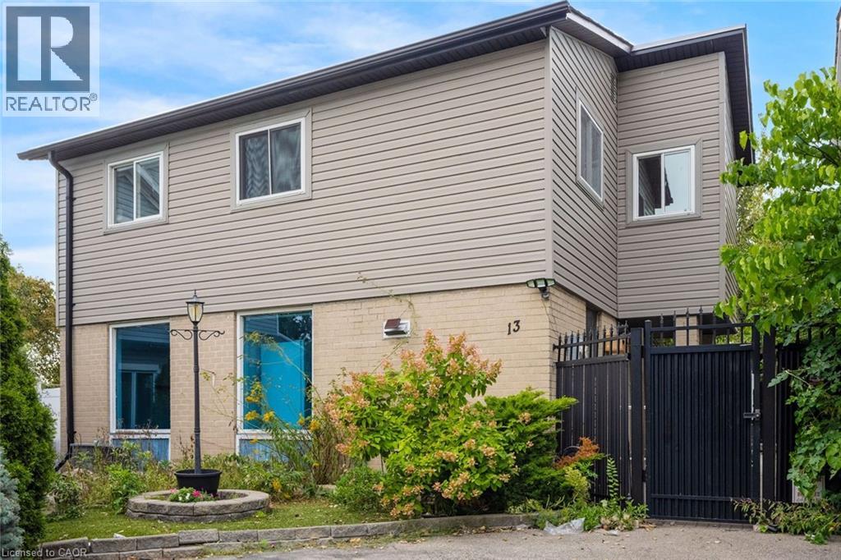
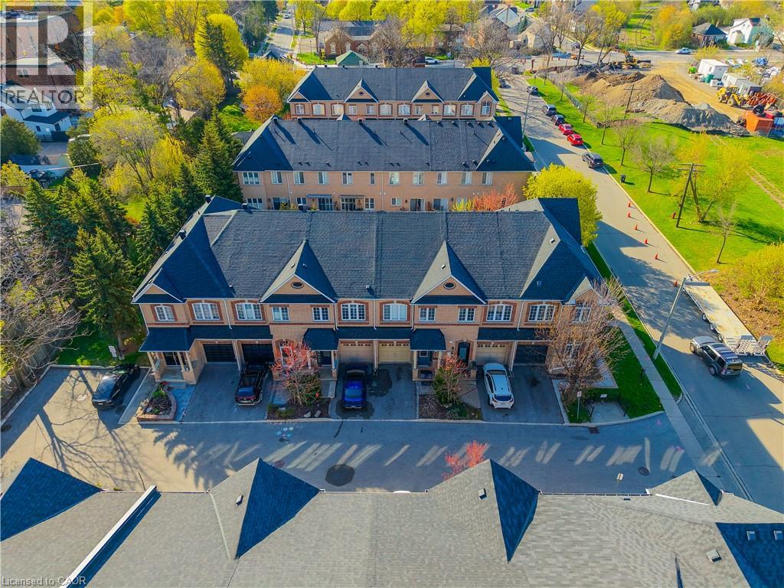
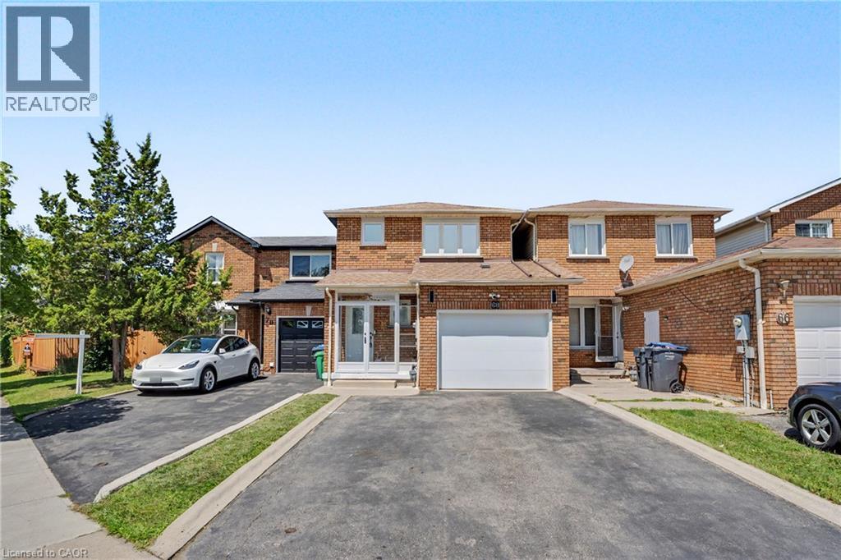
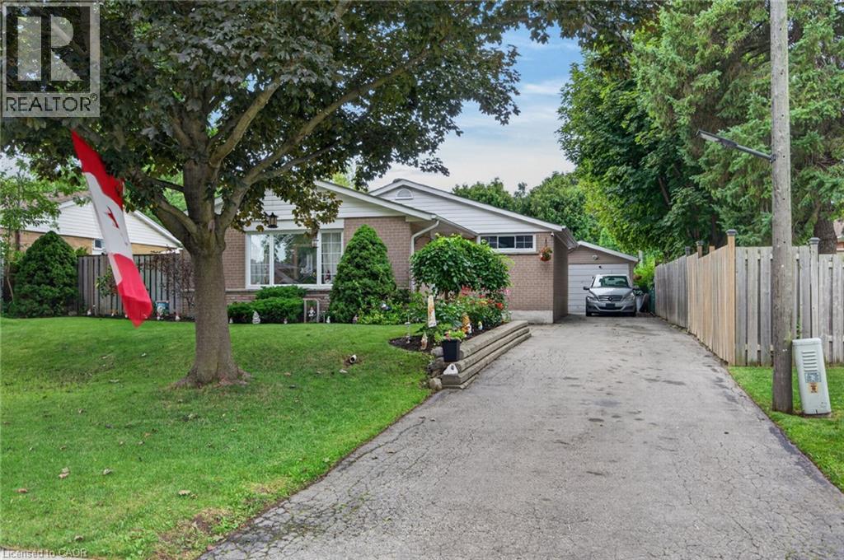

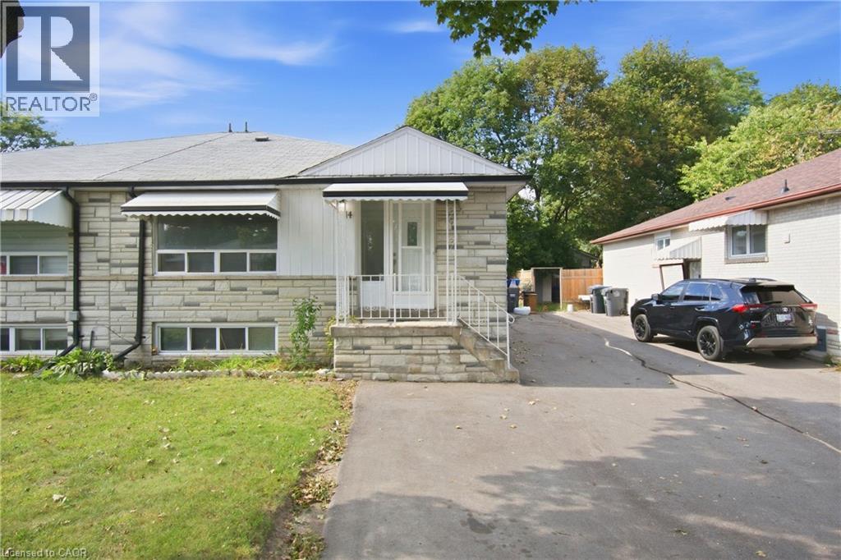
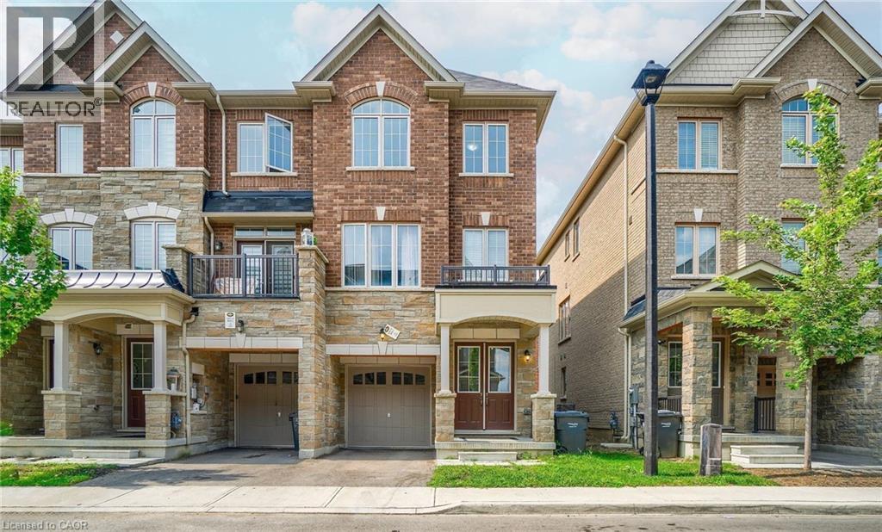
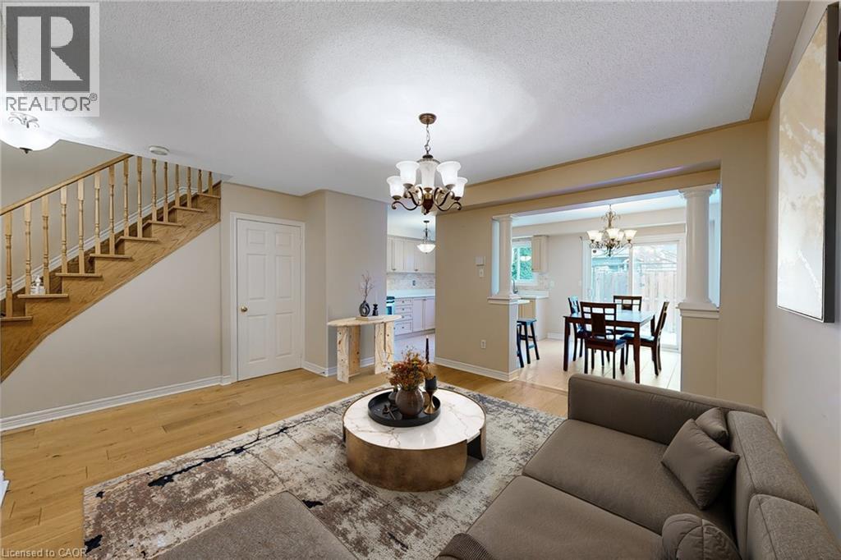
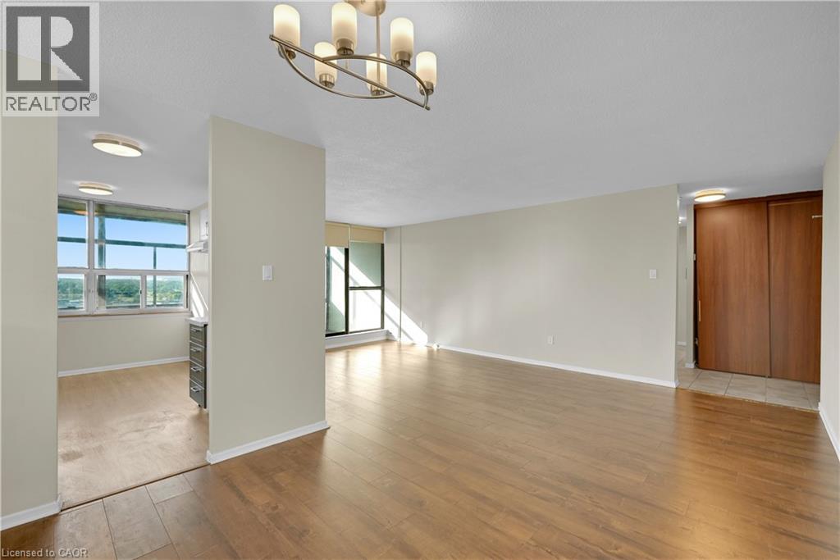 For Sale45 days21
 For Sale53 days26
 For Sale53 days28
 For Sale13 days39

The listing data above is provided under copyright by the Canadian Real Estate Association. While the information is considered reliable, its accuracy is not guaranteed by the Canadian Real Estate Association or getsetsold.ca. Neither getsetsold.ca nor its affiliates make any representations or warranties, express or implied, regarding the accuracy or completeness of the information presented here.